
Bob Gruber
REALTOR®, REALTOR®, e-Certified, ABR, GRI, Associate Broker
Cell: (717) 940-3687
Office: (717) 367-3500

BEDS4
BATHS3 full
SQUARE FEET2,690
MLS#MDPG2211124
STATUSACTIVE
PROPERTY TYPEResidential - Single Family
SUBDIVISIONMANCHESTER ESTATES
SCHOOLPrince Georges County Public Schools
Property Description
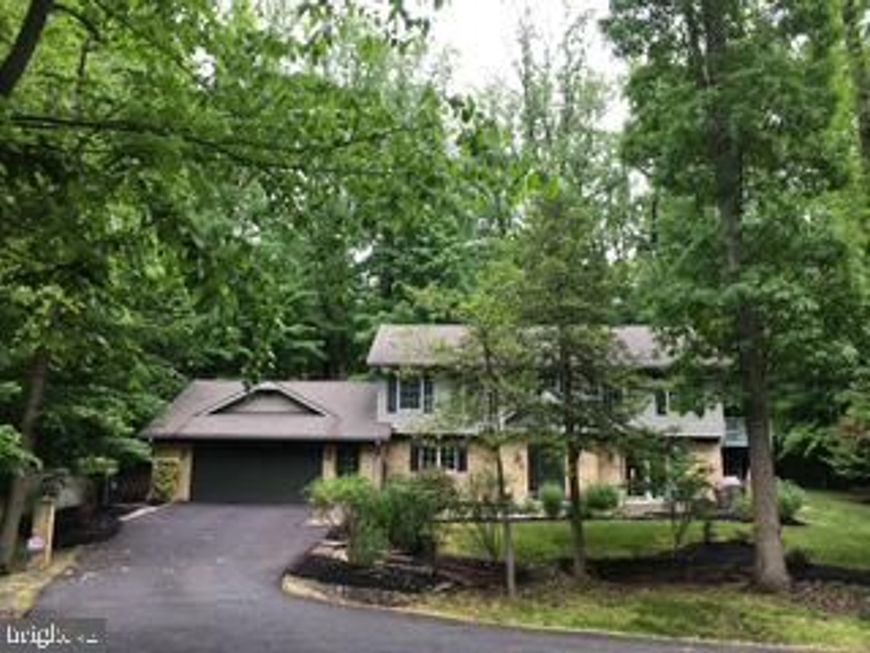
Discover an exquisite blend of luxury and comfort in this charming traditional home nestled quietly within the prestigious Manchester Estates (with No HOA). Spanning 2,690 square feet with an open floor plan, this meticulously maintained residence boasts four spacious bedrooms and three elegantly appointed bathrooms, offering an ideal sanctuary for relaxation and entertainment. The modern kitchen is a chef's dream, featuring stainless steel appliances including a gas cooktop, and a sleek refrigerator. The eat-in kitchen space invites casual dining, while the formal dining area sets the stage for more sophisticated meals. Retreat to the luxurious primary suite, complete with an en-suite bathroom featuring a soaking tub, ensuring a serene escape after a long day. The family room, adorned with a cozy gas fireplace, creates an inviting atmosphere for intimate evenings. Additional highlights include hardwood and carpeted flooring, elegant window treatments, and ceiling fans throughout. Enjoy outdoor living on the deck, perfect for summer barbecues or tranquil evenings under the stars. With a two-car attached garage that comes with a bonus room (think home office, man cave, game room, and more that's just for you) and a beautifully treed and landscaped 0.71-acre lot, this home offers both convenience and privacy. Located just 2 miles from the metro/subway station, this home also offers suburban tranquility with easy access to urban amenities. Experience the ultimate lifestyle in a community that combines elegance with modern living and "No HOA". Don't miss your chance to call this exceptional property home!
Property Features
Property Type: Residential - Single Family
Cooling: Ceiling Fan(s), Central A/C, Programmable Thermostat
Fireplaces: 1
Fuel Type: Propane - Leased
Garage: 2
Heating: Forced Air, Programmable Thermostat, Heat Pump(s)
Home Style: Traditional
Lot Size: 0.71 Acres
Roof Type: Asphalt
Stories: 2.0
Taxes: $7,240
Year Built: 2005
Feature Descriptions
Additional Structures: Above Grade, Below Grade
Appliances: Dishwasher, Dryer - Front Loading, Refrigerator, Washer - Front Loading, Cooktop, Cooktop - Down Draft, Exhaust Fan, Disposal, Microwave, Oven/Range - Electric, Extra Refrigerator/Freezer
Exterior: Brick, Combination
Exterior: Flood Lights
Fireplace: Equipment, Gas/Propane, Screen
Flooring: Hardwood, Carpet
Interior: Combination Kitchen/Dining, Family Room Off Kitchen, Floor Plan - Open, Kitchen - Eat-In, Kitchen - Table Space, Primary Bath(s), Window Treatments, Ceiling Fan(s), Carpet, Wood Floors, Intercom
Lot Dimensions: 0.71 Acre(S)
Number of Rooms: 12
Parking Features: Paved Driveway
Parking Notes: 2 Total Parking Spaces
Pet Restrictions: No Pet Restrictions
Rooms: Living Room, Dining Room, Primary Bedroom, Bedroom 2,Bedroom 3,Bedroom 4,Kitchen, Family Room, Laundry, Bathroom 2,Bonus Room, Primary Bathroom, Full Bath
Sewer: Public Sewer
SQFT Above Finished: 2690
SQFT Total Finished: 2690
Structure Type: Detached
Total Garage/Parking Spaces: 2
Utilities: Water Available, Sewer Available, Propane, Electric Available, Phone Available, Cable TV Available
Water: Public
Windows: Screens
Local Schools
School District: Prince Georges County Public Schools
Listed By / Shown By
Listed By
Agency Name: Patricia Williams Realty Services
Agency Phone: 2023694415
Shown By
Agent Name: Bob Gruber
Agent Phone: Cell: (717) 940-3687
Agency Title: Berkshire Hathaway HomeServices Homesale Realty

 First American
Estimate Your Payment
Estimated Payment
$ 2,043.19 per month $1,273.02 Principal & Interest $603.33 Property Tax $166.83 Homeowner's Insurance



 Corporate Office - 215 S Centerville Rd. Lancaster, PA 17603
5412 Ridgecroft Drive | MLS# MDPG2211124
This single family home located at 5412 Ridgecroft Drive, Camp Springs, MD 20746 is currently listed for sale with an asking price of $572,000. This property was built in 2005 and has 4 bedrooms and 3 full baths with 2690 sq. ft. Ridgecroft Drive is located in the MANCHESTER ESTATES subdivision within the Prince Georges County Public Schools school district. Search MANCHESTER ESTATES real estate on bob-gruber.homesale.com today.