
Bob Gruber
REALTOR®, REALTOR®, e-Certified, ABR, GRI, Associate Broker
Cell: (717) 940-3687
Office: (717) 367-3500

BEDS3
BATHS2 full 1 partial
SQUARE FEET2,486
MLS#MDHR2060722
STATUSCOMING SOON
PROPERTY TYPEResidential - Townhouse
SUBDIVISIONMILLSTONE
SCHOOLHARFORD COUNTY PUBLIC SCHOOLS
Property Description
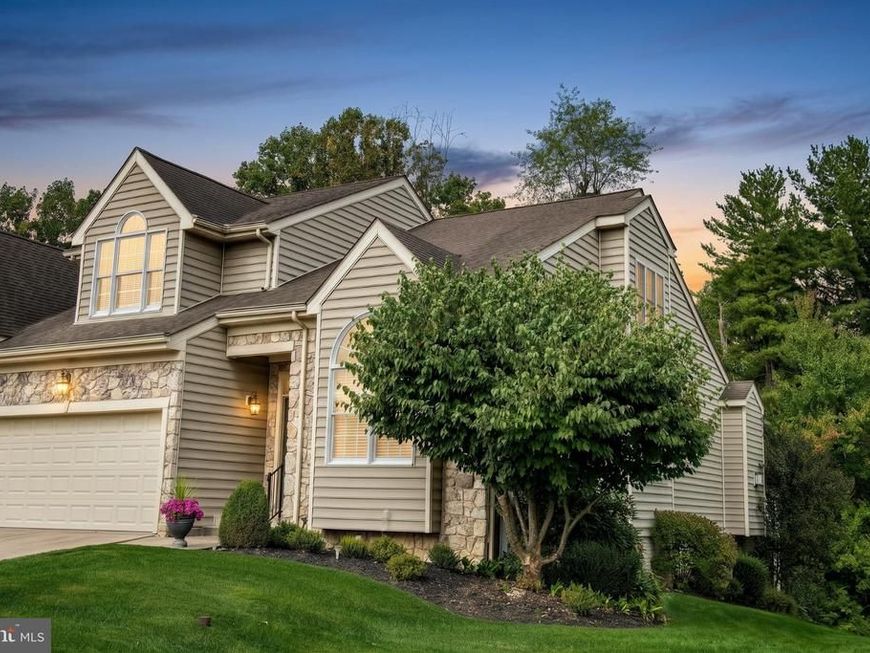
Welcome to Millstone, a rarely available and sought-after Clark Turner community in Abingdon! This meticulously maintained end-of-group, 3-bedroom, 2-full and 1-half-bath carriage-style home offers the perfect blend of elegance, comfort, and easy main-level living—with no age restrictions. Set on a premium lot backing to mature trees and peaceful natural surroundings, this beautiful home features a spacious Trex deck and patio, an ideal setting for outdoor entertaining and relaxing. Step inside to a light-filled interior showcasing a dramatic two-story living room with vaulted ceilings, gleaming hardwood floors, and beautiful moldings throughout the main level. The living room flows effortlessly into the formal dining room, highlighted by a tray ceiling, exquisite moldings, and stately pillars. The spacious eat-in kitchen opens to the family room and features granite countertops, a large center island with breakfast bar, rich cherry cabinetry, and a new wall oven/microwave. The kitchen and family room are a welcoming gathering space with tall barrel-vaulted ceilings, accent lighting, a cozy gas fireplace, and sliding doors leading to the expansive Trex deck. Enjoy tranquil views of the surrounding trees and nature from nearly every angle. The main level offers exceptional convenience with a private primary suite, laundry room, and powder room. The spacious primary bedroom features a walk-in closet and luxurious private bath with a jetted tub, separate walk-in shower, and dual vanity—providing true main-level living. Upstairs, a generous loft overlooks the living room and offers flexible space for a home office, reading area, or additional living space. Two large bedrooms, each with walk-in closets, share a Jack-and-Jill full bath. The front bedroom features an elegant tray ceiling and charming built-in window seat. The expansive lower level provides abundant storage, a bathroom rough-in, and sliding doors leading directly to the patio and yard. Finish the space to create additional living, recreation, or guest space, or enjoy the extensive storage exactly as it is. Additional highlights include lawn maintenance, trash removal, and snow removal included through the HOA. Schedule your private showing today! Tax record square footage is incorrect.
Property Features
Property Type: Residential - Townhouse
Basement: Yes
Basement: Walkout Level, Unfinished, Outside Entrance
Cooling: Central A/C
Fireplaces: 1
Fuel Type: Natural Gas
Garage: 2
Heating: Forced Air
Home Style: Carriage House
Lot Size: 0.12 Acres
Stories: 3.0
Taxes: $4,318
Year Built: 2005
Feature Descriptions
Additional Structures: Above Grade, Below Grade
Community Amenities: Common Grounds
Exterior: Stone, Vinyl Siding
Fireplace: Gas/Propane
HOA Fee: $200.00/Monthly
Lot: Backs to Trees
Lot Dimensions: 0.12 Acre(S)
Parking Features: Concrete Driveway
Parking Notes: 2 Total Parking Spaces
Sewer: Public Sewer
SQFT Above Finished: 2486
SQFT Total Finished: 2486
Structure Type: End of Row/Townhouse
Total Garage/Parking Spaces: 2
Water: Public
Local Schools
High School: PATTERSON MILL
Middle School: PATTERSON MILL
Elementary School: HOMESTEAD-WAKEFIELD
School District: HARFORD COUNTY PUBLIC SCHOOLS
Listed By / Shown By
Listed By
Agency Name: Berkshire Hathaway HomeServices Homesale Realty

Shown By
Agent Name: Bob Gruber
Agent Phone: Cell: (717) 940-3687
 First American
Estimate Your Payment
Estimated Payment
$ 1,769.48 per month $1,246.32 Principal & Interest $359.83 Property Tax $163.33 Homeowner's Insurance



 Corporate Office - 215 S Centerville Rd. Lancaster, PA 17603
314 Millwright Circle | MLS# MDHR2060722
This townhouse located at 314 Millwright Circle, Abingdon, MD 21009 is currently listed for sale by Berkshire Hathaway HomeServices Homesale Realty, with an asking price of $560,000. This property was built in 2005 and has 3 bedrooms and 2 full and 1 partial baths with 2486 sq. ft. Millwright Circle is located in the MILLSTONE subdivision within the HARFORD COUNTY PUBLIC SCHOOLS school district. Search MILLSTONE real estate on bob-gruber.homesale.com today.